
MahaRERA Website
maharera.maharashtra.gov.inProject MahaRERA No.

PR1260002500852
Project MahaRERA No.

A51700026634
For Best Offers Fill Your Details

Jhamtani Realty
Developer

Mundhwa, Pune
Location
About Jhamtani ACE Abundance Mundhwa Project
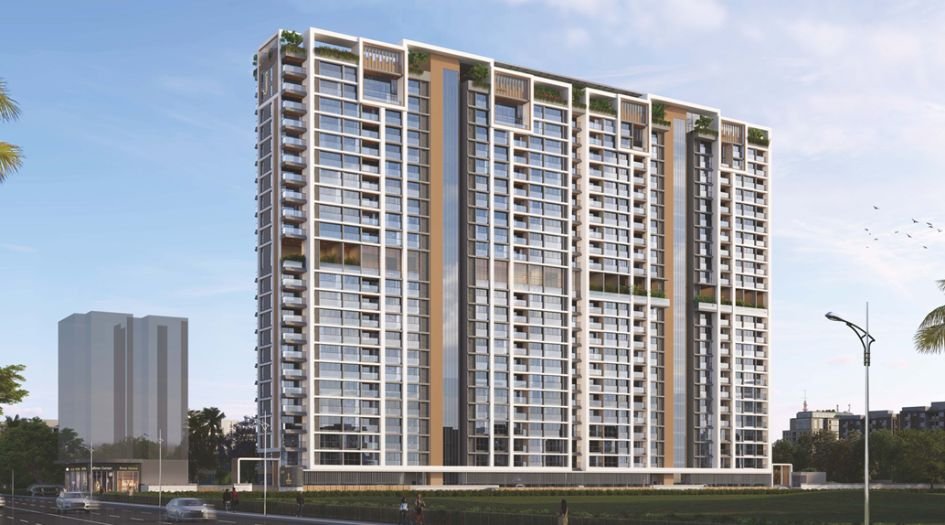
Jhamtani ACE Abundance Mundhwa is a Project by Jhamtani Realty situated in the most premium location of Pune, Mundhwa, Jadhav Nagar offers 3, 4 & 4.5 BHK Flats with the availability of Jodi Apartments. Also get Floor Plan, Price Sheet, RERA ID, Reviews, Possession Timeline, Construction Status, Location Advantages, Address, Amenities & Specifications. Jhamtani Realty Jhamtani ACE Abundance Pune has 2 Towers of G + 22 Storey. Jhamtani ACE Abundance Jhamtani Realty Pune Property Features Amenities like multipurpose hall, AC lobby, amphitheater, senior citizen area, outdoor movie screening wall, co-working space, crèche, gym, swimming pool, kids' play area, sports facilities, cafes, indoor games, library, spa, yoga and meditation areas. Jhamtani ACE Abundance Mundhwa Has Excellent Connectivity Hadapsar Railway Station - 0.5 km, Kalyani Nagar Metro Station - 4 km, Ramwadi Metro Station - 5 km, Pune Airport - 7.5 km, Pune Railway Station - 7.5 km, Seasons Mall – 2.2 km, Amanora Mall – 2.3 km, Poona Club – 6.4 km, The Orbis School – 1.8 km, Manipal Hospital, Kharadi – 3.5 km, Lexicon International School, Kharadi – 3.6 km, Noble Hospital - 4 km, Ruby Hall Clinic – 6.0 km.
Mundhwa is well-connected to Hadapsar, Kharadi, Kalyani Nagar, Wakad, Hinjewadi.
Jhamtani Realty has many ongoing, upcoming & completed Projects Jhamtani Ace Atmosphere - Ravet, Jhamtani Ace Villas - Mundhwa, Ace Adobe - Kiwale, Jhamtani Ace Aster - Kiwale, Jhamtani Spacebiz - Baner, Ace Aurum - Ravet, Jhamtani Ace Almighty – Wakad.
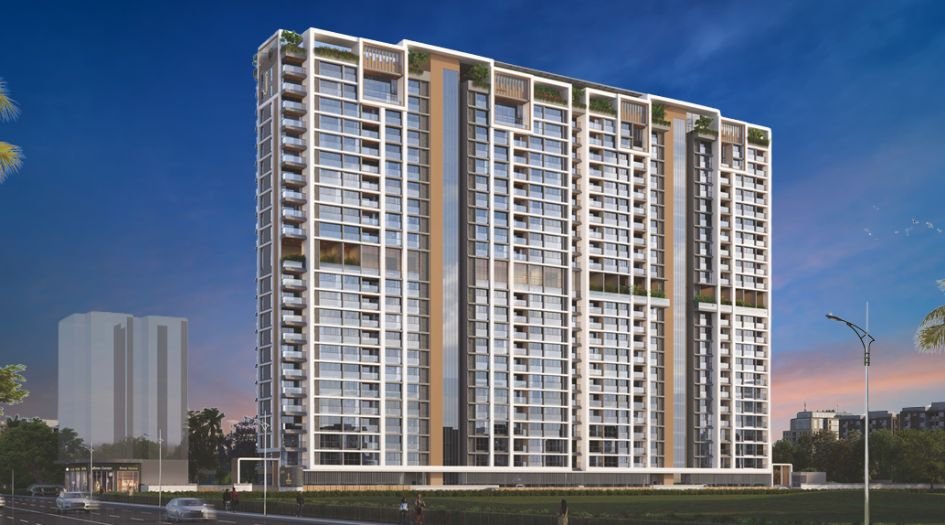
Jhamtani ACE Abundance Mundhwa Overview

Project Name
Jhamtani ACE Abundance
Location
Mundhwa, Pune
Developer Name
Jhamtani Realty
TOTAL TOWERS
2
FLOORS
G + 22 Storey
APARTMENTS
3, 4 & 4.5 BHK
AREA
1293 – 1929 Sqft
POSSESSION
Under Construction
RESEDENTIAL
PropertyJhamtani ACE Abundance Mundhwa Property Specification
| A location that speaks for itself in elegance |
| Nature's beauty embracing every moment of your life |
| Discreetly yours, with unmatched finesse |
| Whispering luxury and sophistication in every detail |
| Blending luxury with future technology |
| Absolute grandeur in every space, envisioned for you |
Configuration & Price Of Jhamtani ACE Abundance Mundhwa
| Type | Carpet Area (sq ft) | Price |
|---|---|---|
| 3 BHK | 1293 Sqft | 1.85 Cr |
| 3 BHK | 1307 Sqft | 1.89 Cr |
| 4 BHK | 1808 Sqft | 2.64 Cr |
| 4.5 BHK | 1929 Sqft | 2.85 Cr |
Jhamtani ACE Abundance Mundhwa Floor Plan
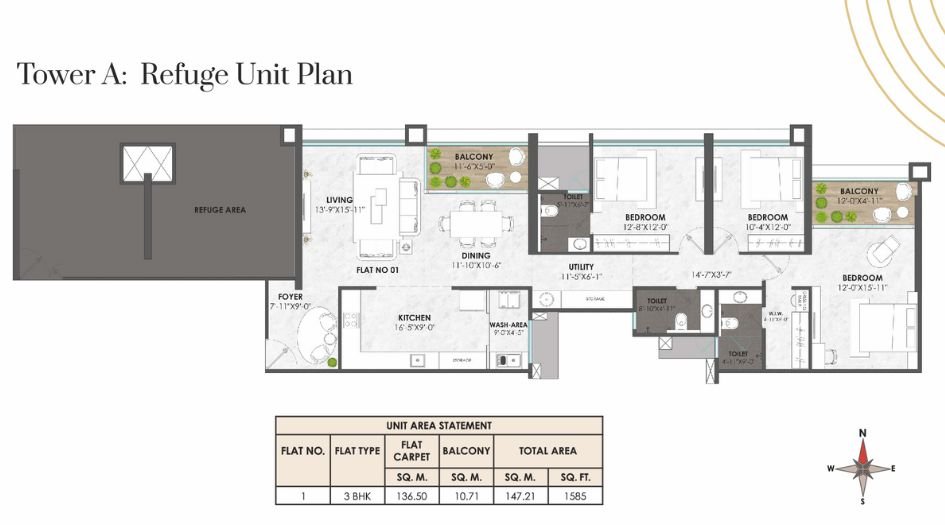
ACE-Abundance-Floor-Plan-3 BHK- 1585 Sqft
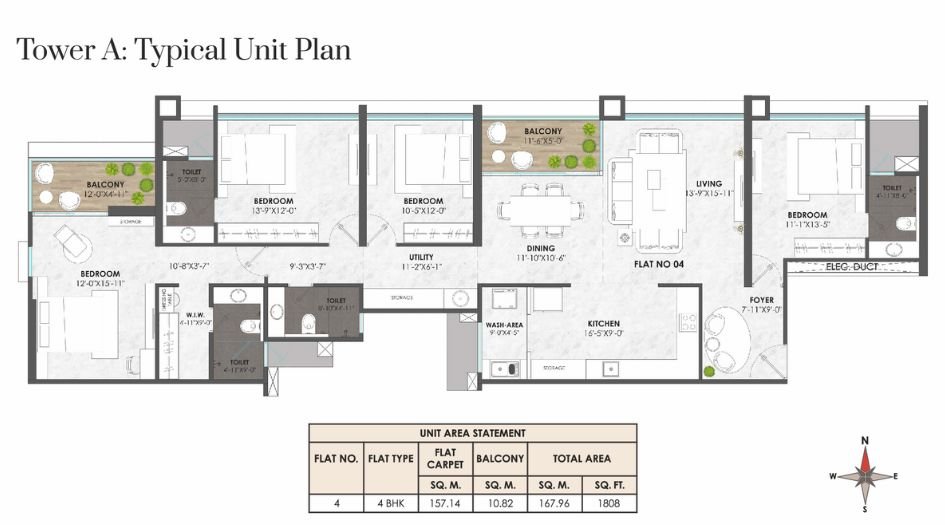
ACE-Abundance-Floor-Plan-4 BHK- 1808 Sqft
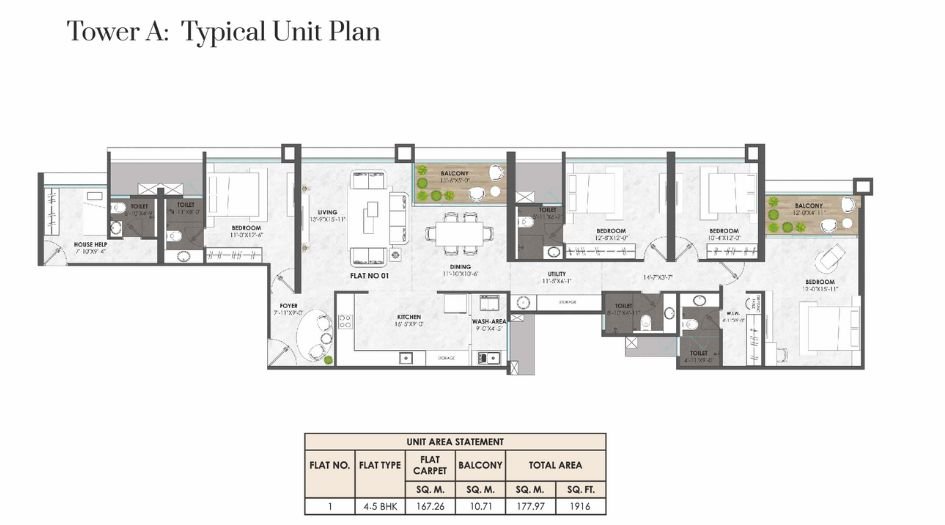
ACE-Abundance-Floor-Plan-4.5 BHK- 1916 Sqft
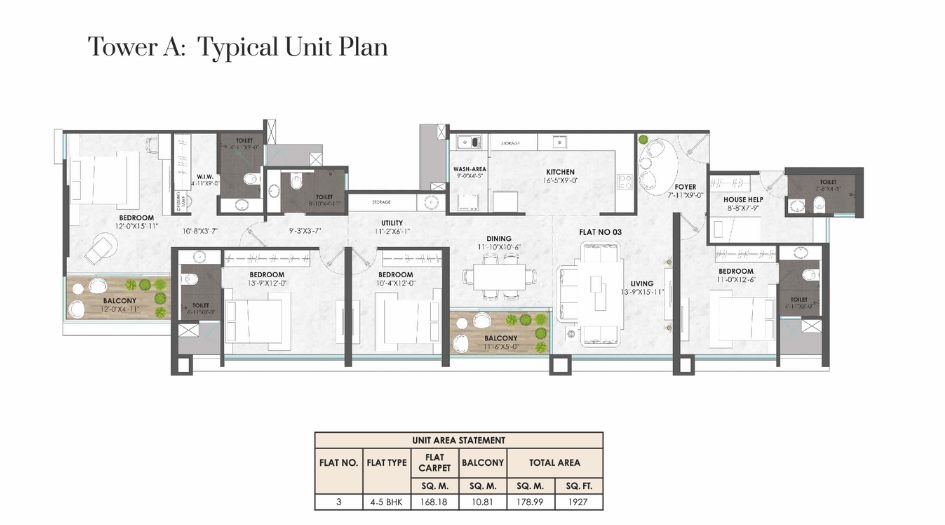
ACE-Abundance-Floor-Plan-4.5 BHK- 1927 Sqft
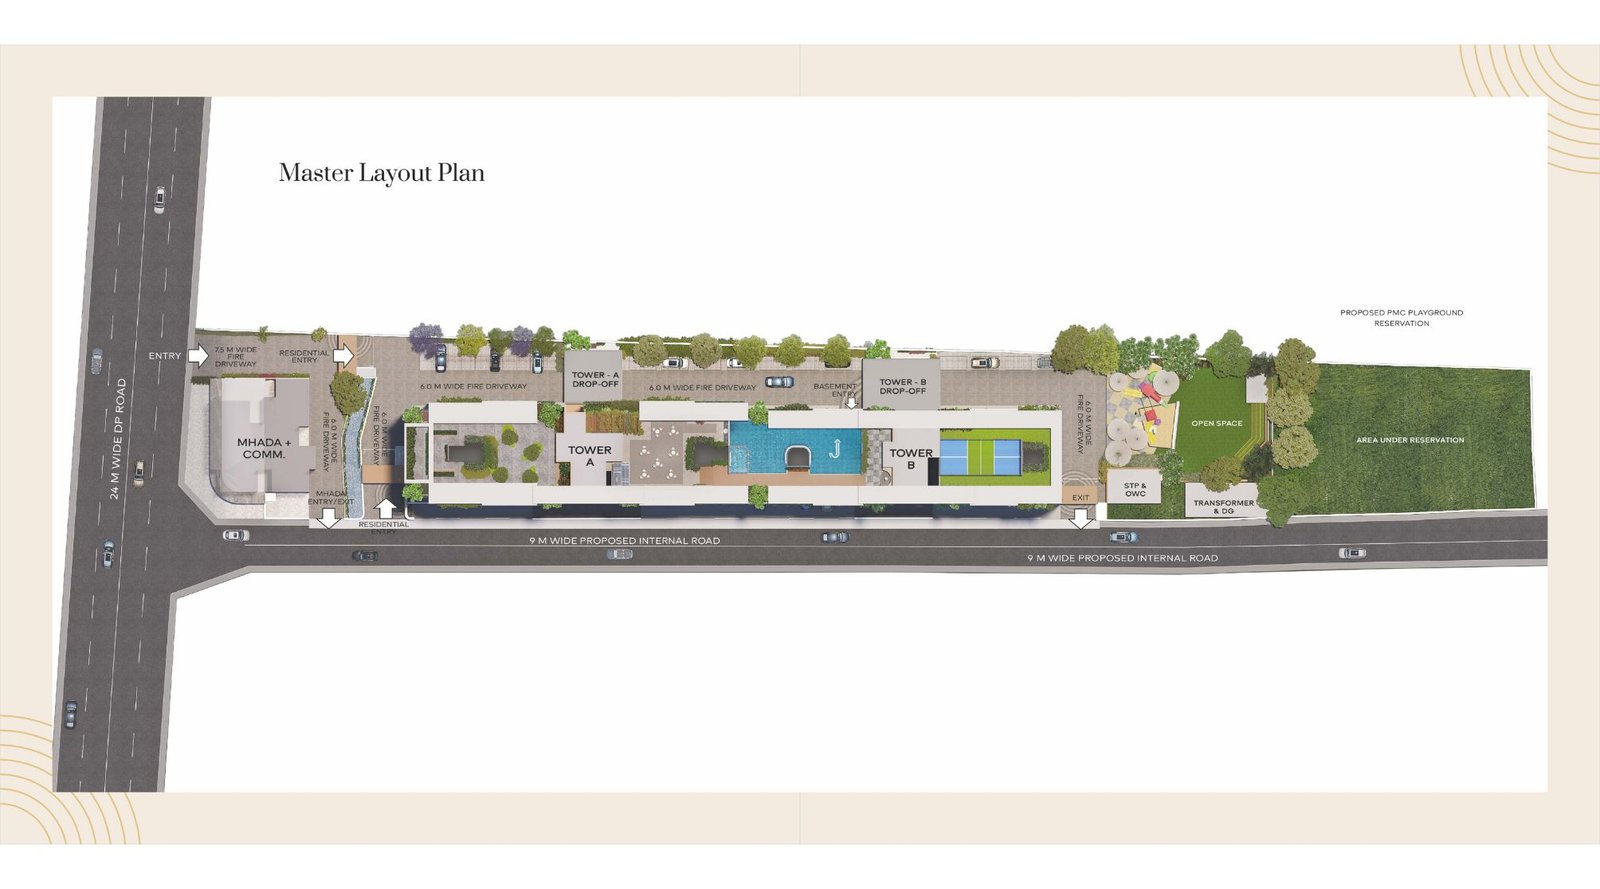
ACE-Abundance-Master-Layout-Tower-A
ACE-Abundance-Master-Layout-Tower-B
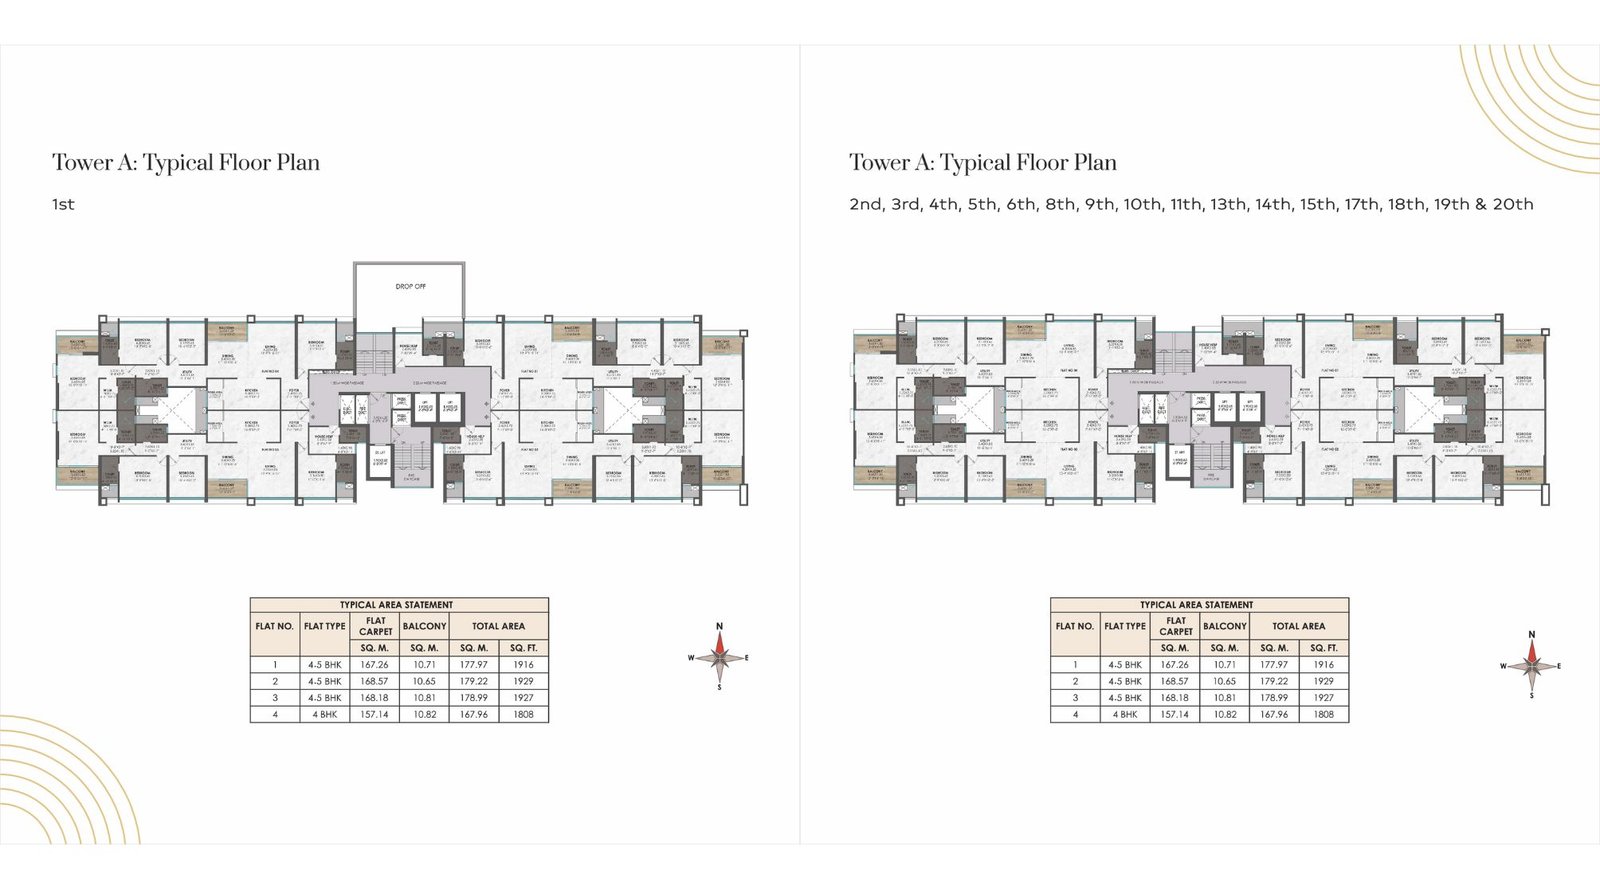
ACE-Abundance-Typical-Floor-Plan-Tower-A
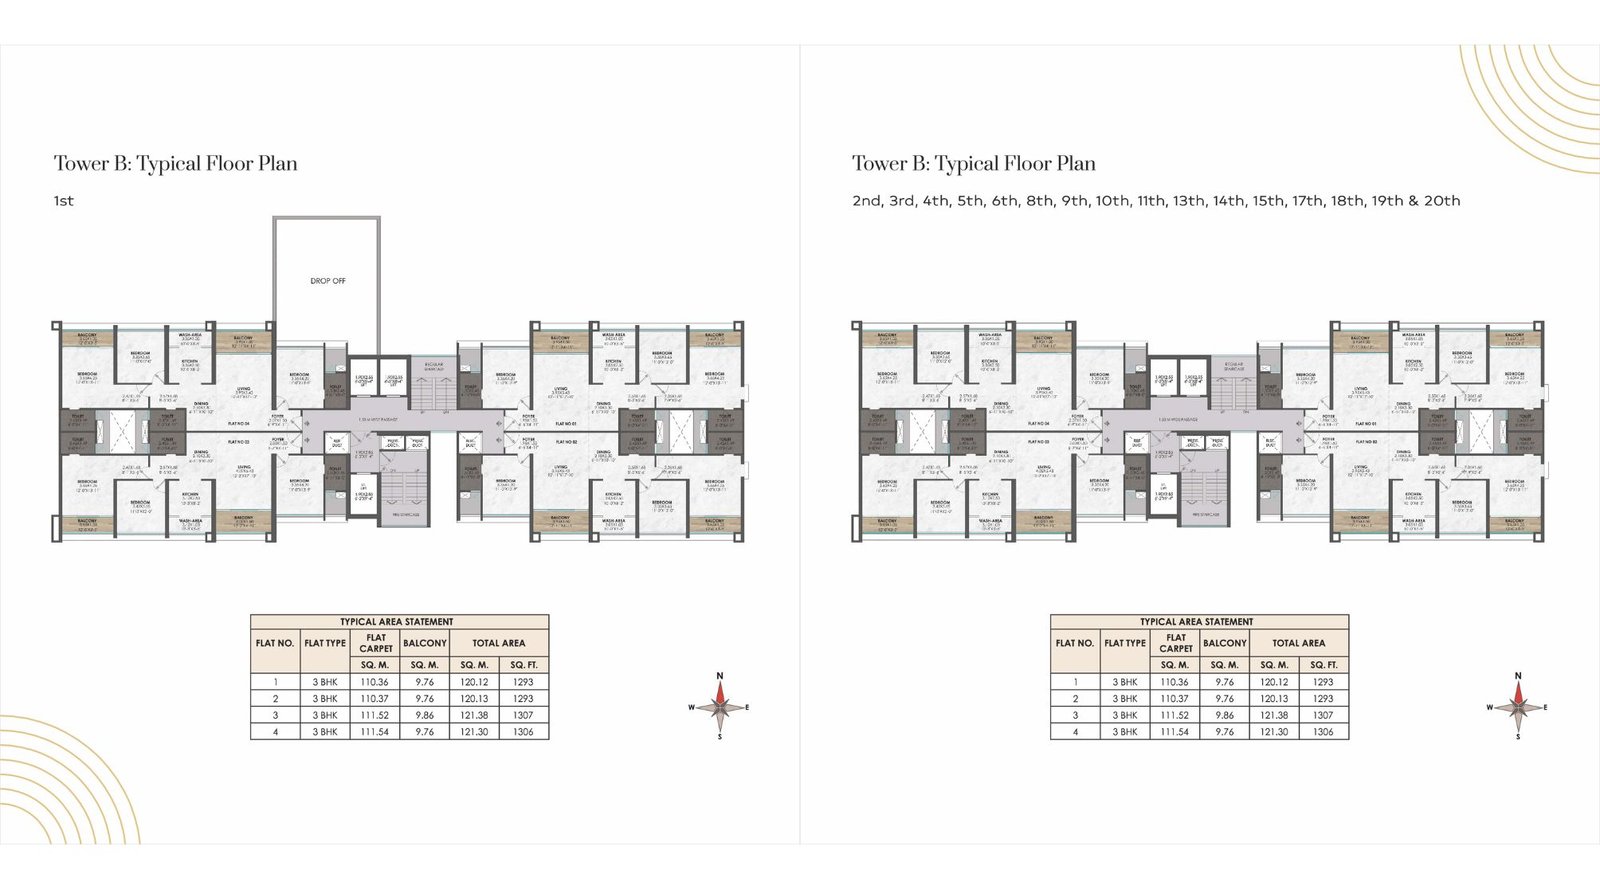
ACE-Abundance-Typical-Floor-Plan-Tower-B
Jhamtani ACE Abundance Mundhwa Gallery
Elevation Images
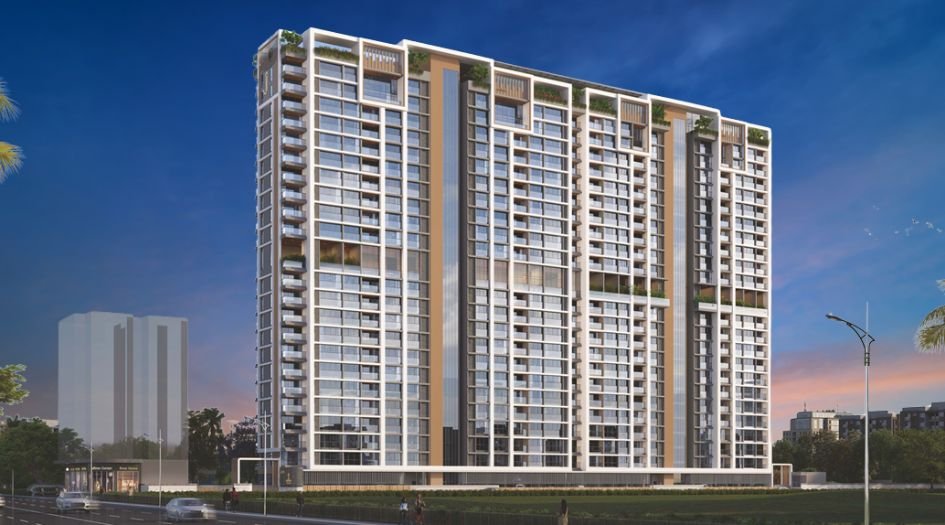
ACE-Abundance-About-US
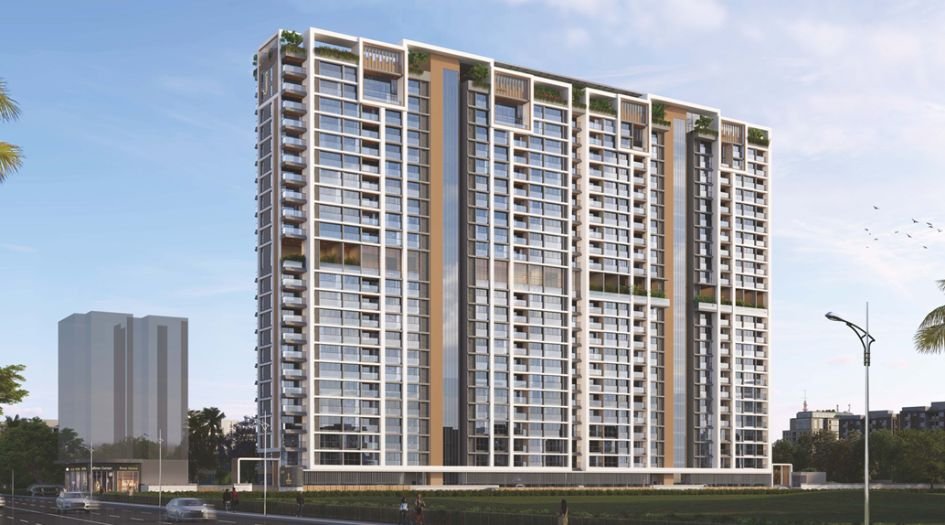
ACE-Abundance-Amenities-Swimming=pool

ACE-Abundance-Banner-2
Sample Flat Photos

ACE-Abundance-Internal-Gallery-Living-Room
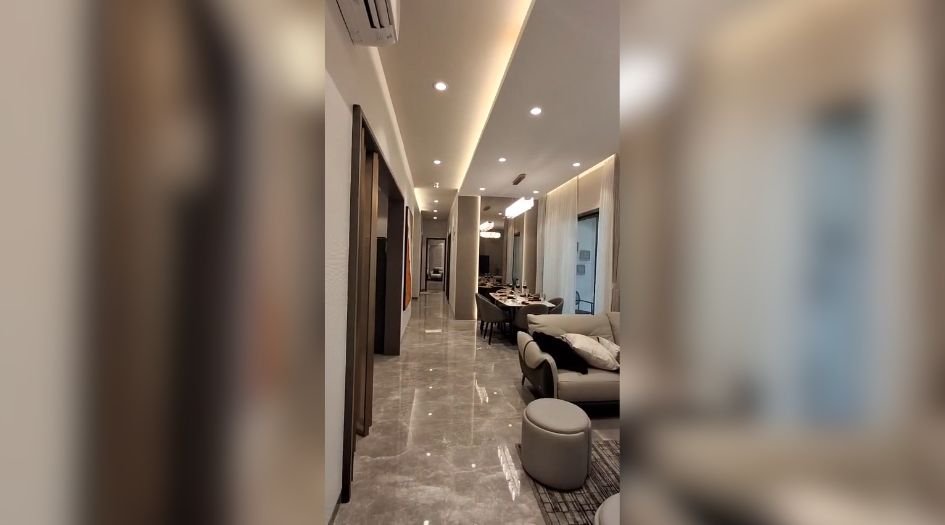
Ace-Abumdance-Internal-Gallery-Passage.jpg
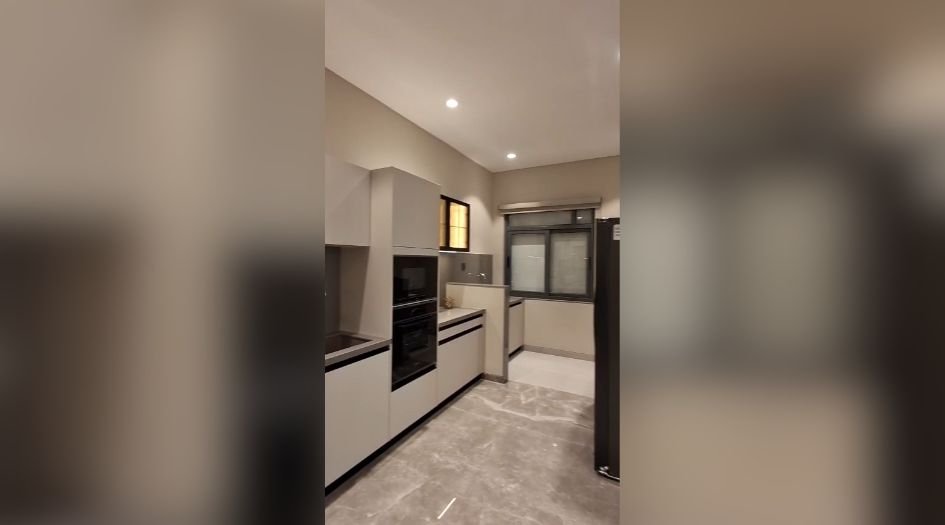
ACE-Abundance-Internal-Gallery-Kitchen
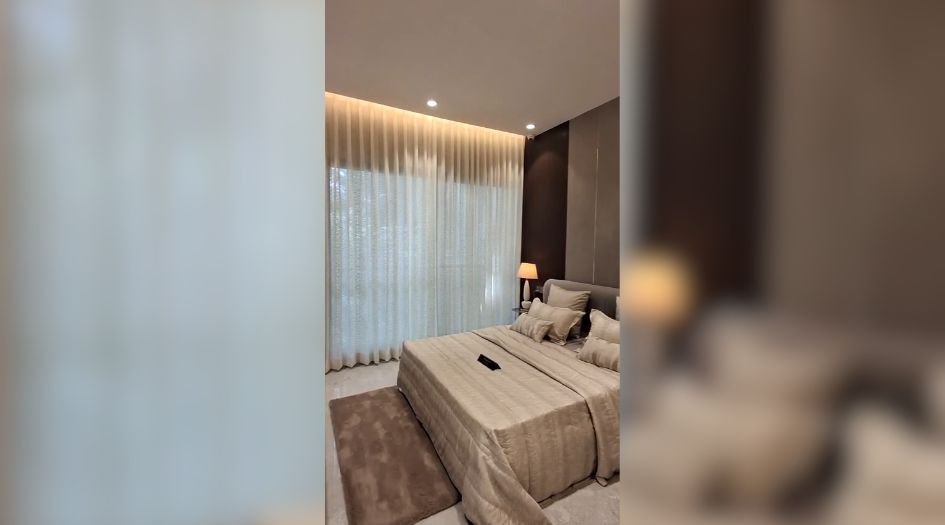
ACE-Abundance-Internal-Gallery-Bedroom
-23102025092605.jpg)
ACE-Abundance-Internal-Gallery-Master-Bedroom
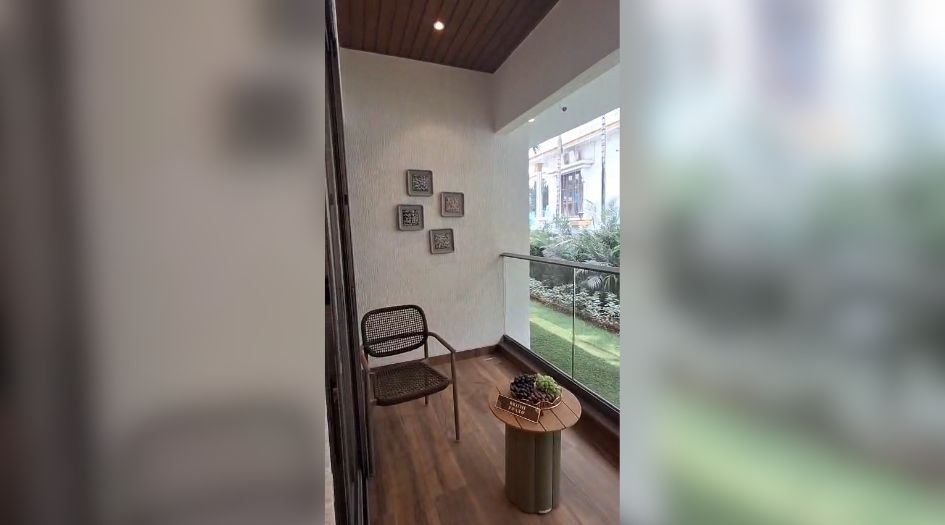
ACE-Abundance-Internal-Gallery-Balcony
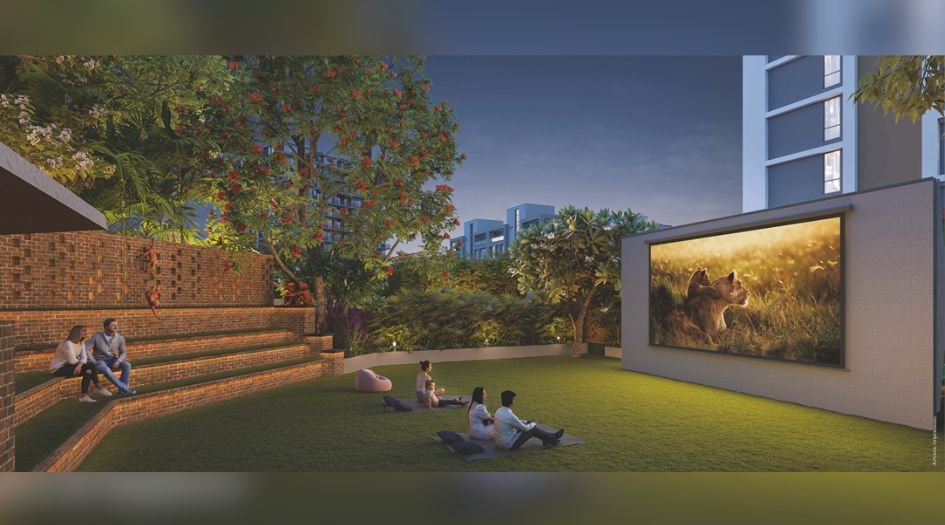
ACE-Abundance-Amenities-Amphitheater
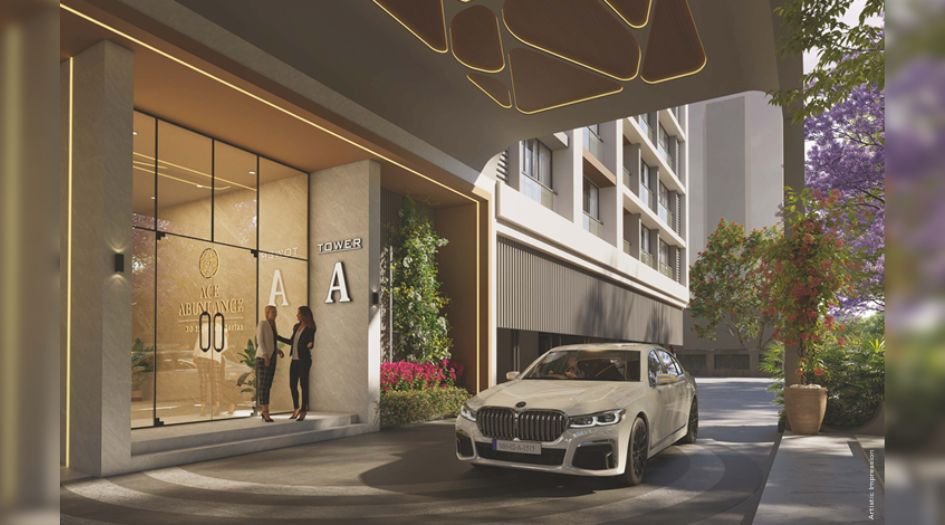
ACE-Abundance-Amenities-Drop-off-Lobby

ACE-Abundance-Amenities-Kids-Play-Are
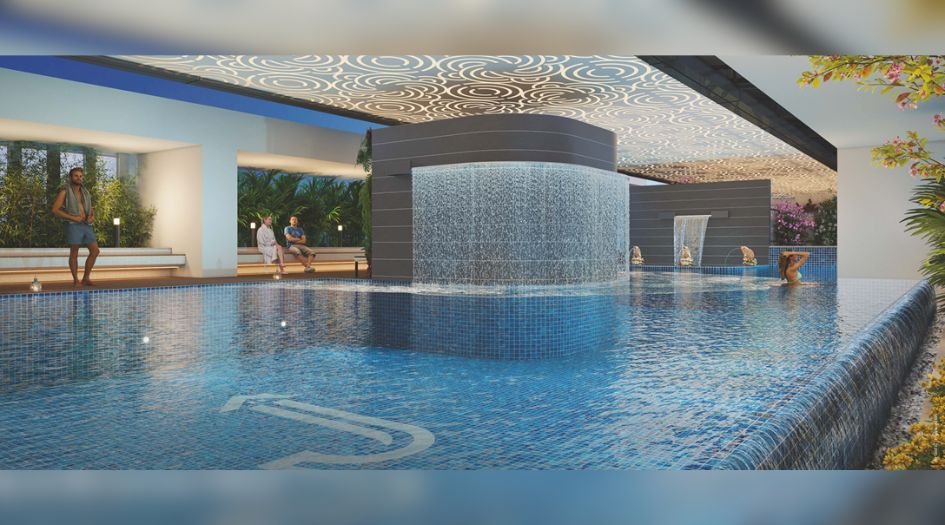
ACE-Abundance-Amenities-Swimming=pool
External Amenities
- Multipurpose Hall
- Air conditioned Lobby with reception and seating area
- Amphitheatre
- Senior Citizen Area
- Outdoor Movie Screening Wall
- Co-working Space
- Crèche Area
- Board Room Podcast Room
- AC Gym
- Zumba/ Functional Area
- Boxing Area
- Swimming pool
- Kid's pool Area
- Children's Play Area Sand Pit
- Pickleball Court
- Mini Golf
- Outdoor Wall Climbing
- Open Gym
- Active Play Area for Children
- Bar Counter/Work Café
- Open Café Lounge
- Poker Table
- Indoor Games
- Air Hockey
- Table Tennis Area
- Terrace Café
- Thought Room & Library
- Spa
- Steam & Sauna
- Outdoor Yoga & Meditation Area
- Aerial Yoga
- Salt Room
- Fully Equipped Indoor Yoga & Meditation Room
Internal Features
- Vitrified Tiles for Living, Dining, Kitchen & Bedrooms
- Vitrified Tiles for Bathroom Flooring & Dado
- Wash Basin Counters
- Vitrified Tile Dado 2'0" high above Kitchen platform
- Kitchen platform with SS sink & Drain board


Jhamtani Realty
Jhamtani Realty is a real estate company with a 35-year legacy, known for innovation and excellence. Their vision is to create unique projects for customers and provide a comfortable lifestyle. Their mission is to grow rapidly by creating innovative spaces with high brand value. Their core values include integrity, innovation, customer focus, excellence, dynamism, and ethical practices.
Enquire Now
Jhamtani ACE Abundance Mundhwa Construction Status
Jhamtani ACE Abundance Mundhwa Location
Jhamtani ACE Abundance Mundhwa Sales Gallery / Office Address & Experience Center
Ace Abundance, RH/6, Late Bajirao Gyanba Lonkar Path, Jadhav Nagar, Mundhwa, Pune – 411036
Jhamtani ACE Abundance Mundhwa MahaRera
PR1260002500852
The website project is registered under maharera.maharashtra.gov.in
Frequently Asked Question
Jhamtani ACE Abundance offers 3, 4 & 4.5 BHK homes ranging from Carpet 1293 – 1929 Sqft.
The project includes over 25 amenities such as a multipurpose hall, AC lobby, amphitheater, senior citizen area, outdoor movie screening wall, co-working space, crèche, gym, swimming pool, kids' play area, sports facilities, cafes, indoor games, library, spa, yoga and meditation areas and more.
Located Nearby Hadapsar Railway Station - 0.5 km, Kalyani Nagar Metro Station - 4 km, Ramwadi Metro Station - 5 km, Pune Airport - 7.5 km, Pune Railway Station - 7.5 km, Seasons Mall – 2.2 km, Amanora Mall – 2.3 km, Poona Club – 6.4 km, The Orbis School – 1.8 km, Manipal Hospital, Kharadi – 3.5 km, Lexicon International School, Kharadi – 3.6 km, Noble Hospital - 4 km, Ruby Hall Clinic – 6.0 km, the property offers excellent connectivity.
Yes, Jhamtani ACE Abundance is an RERA-authorized project with MahaRERA number PR1260002500852.
The information provided on this website is intended exclusively for informational purposes and should not be construed as an offer of services. This site is managed by a RERA authorized real estate agent namely Digipace Consulting (OPC) Private Limited (Registered Agent bearing RERA No: A51700026634).
This website is a digital promotional showcase managed by
Digipace Consulting (OPC) Private Limited,
an independent, MahaRERA-registered real estate agent bearing
MahaRERA Real Estate Agent Registration No. A51700026634.
The project showcased herein, Jhamtani ACE Abundance Mundhwa, is a registered real estate project developed by Jhamtani Realty, bearing MahaRERA Project Registration Number: PR1260002500852. All project-related particulars, including specifications, configurations, dynamic floor plans, and layout designs, are provided for consumer awareness and initial guidancee.
The text, representations, layout diagrams, and computer-generated mockups or images used on this portal are artist impressions and are indicative only. The final terms, pricing structure, dynamic stock availability, and specific project timelines are subject to change as per the promoter/developer’s updates or market modifications. In strict alignment with the Real Estate (Regulation and Development) Act, 2016 (RERA), all buyers are encouraged to independently verify all verified files, sanctioned building plans, and project progress statuses on the official MahaRERA website at https://maharera.maharashtra.gov.in under the registered project number before making any booking or financial commitment.
Digipace Consulting (OPC) Private Limited functions purely as an authorized sourcing/facilitating partner and shall not be held liable for any unilateral alterations made by the developer to the underlying layout or project construct.
-22092026100502.png)